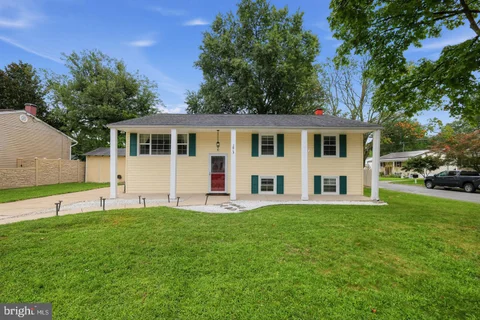
Privacy, Space & Outdoor Living on Nearly Acre - Your Private Retreat Awaits! *** VA ASSUMABLE LOAN *** If you enjoy the outdoors, appreciate privacy, or simply want a home with room to spread out, this property is a must-see! Tucked away on a quiet, off-the-beaten-path cul-de-sac and nestled on just under of an acre, this home offers a peaceful, park-like setting while remaining conveniently located for commuting. The entire upper level has been recently renovated and features two spacious bedrooms and a full bath. The main level offers two additional generously sized bedrooms, a full bath, laundry, family room, eat-in kitchen, and a versatile bonus room - perfect for a home office, extra storage, closet space, or whatever suits your needs. The kitchen recently updated, with direct access to the inviting sunporch, creating a great space to enjoy your morning coffee or unwind while taking in the surroundings. Comfort and efficiency are also in focus, with a newer heat pump HVAC system while retaining the oil system as a backup. The upper-level bedrooms are equipped with mini-split systems for individually controlled and efficient heating and cooling. Step outside and discover even more to love. The expansive, private lot offers plenty of off-street parking, a convenient carport, two storage sheds, and a chicken coop, providing excellent options for storage, hobbies, gardening, or small-scale homesteading. Enjoy the natural beauty and privacy of the property while having plenty of room to make the outdoor space your own. Outdoor enthusiasts will appreciate being just a short walk from North Glen Park, featuring a baseball field, tennis court, playground, basketball court, disc golf, and more. With privacy, flexible living space, recent updates, outdoor recreation nearby, and convenient access to major routes for easy commuting to Baltimore or DC, this unique property offers the best of both worlds - peaceful living with everyday convenience. Come see all this home has to offer before it's too late! VA Assumable Loan 5.5%
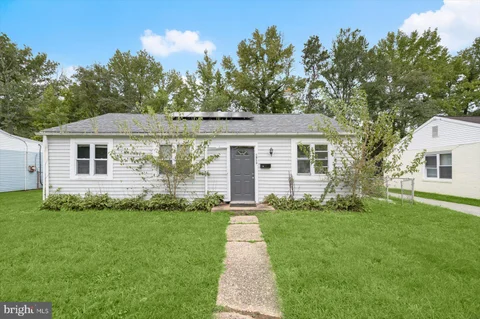
INVESTOR / VALUE-ADD OPPORTUNITY IN GLEN BURNIE! One-level 3 bedroom, 1 full bathroom rancher offering approximately 988 sq. ft. of living space with plenty of potential for an investor, rehabber or buyer looking to add their own finishing touches. Functional single-level layout features a living room, kitchen, three bedrooms and one full bathroom with no basement. Generous backyard offers additional outdoor space. Public water and public sewer. Convenient Glen Burnie location with access to major commuter routes, shopping and amenities. Property is being sold strictly AS-IS.
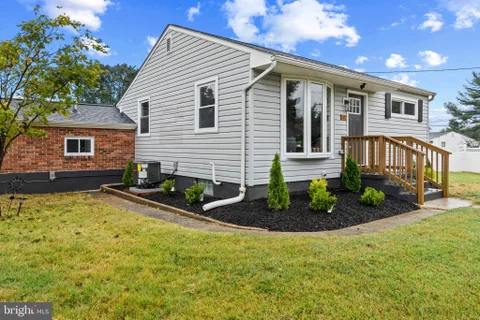
New Construction Condition without the New Construction Price Tag! Extensively renovated from the inside out, this beautiful rancher offers the feel and finish of a brand-new home with all living spaces on the main level. Major 2026 improvements include a new roof, siding, insulation, electric HVAC system, 200-amp electrical panel, flooring, kitchen and bathrooms. This was a true transformation, with the home comprehensively updated throughout. The result is a stunning, move-in-ready home with a fresh, modern feel, with all your needs on one level, and virtually every major component newly addressed. The home features a bright, comfortable layout with all-new flooring, a beautifully renovated kitchen with new cabinetry and countertops, and two completely renovated bathrooms, including a second full bath added during the renovation. The spacious primary suite offers two closets and a beautifully appointed ensuite bathroom. A convenient mudroom with a dedicated laundry area includes a brand-new washer and dryer, while additional storage closets throughout the home provide practical everyday organization. A separate unfinished basement provides abundant space that is perfect for storage or a workshop, and is conveniently accessed through an exterior door. Outside, enjoy a fenced backyard, refreshed gravel driveway, new front steps and railing, and newly landscaped flower beds. Ideally located for everyday convenience, with grocery stores, shopping, restaurants and other amenities just minutes away. Local schools are nearby, while Routes 100, 97, 695, 295 and I-95 provide easy access to Arundel Mills, Fort Meade, NSA, Annapolis and Baltimore. Beautifully transformed from the inside out, this home offers beautiful finishes, modern comforts and a truly turnkey living experience.
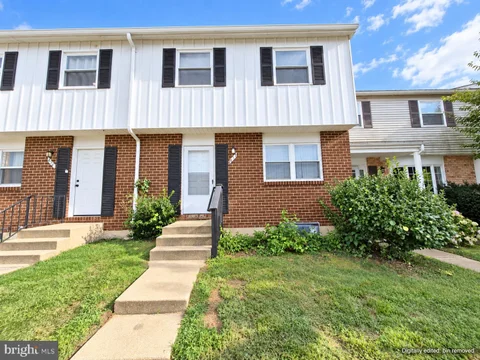
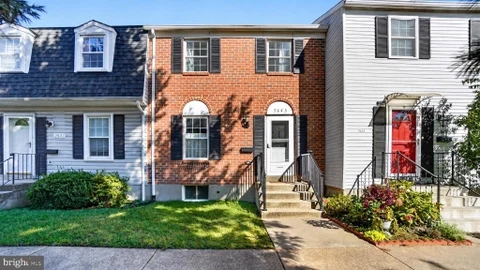
Make it your own in Elvaton Towne! This 3-bedroom, 1.5-bath townhome-style condo offers 1,160 square feet above grade plus a finished basement, giving you room to spread out and create a home that fits your style. Enjoy central A/C, a fenced backyard, and assigned parking, along with community amenities including a pool, playground, and basketball courts. The home needs repairs and updates, making it an opportunity for buyers ready to put their personal touch on their next home. Listed at $290,000 with a motivated seller ready for a quick closing. Sold as-is. Select photos have been digitally edited to remove personal property; please view the home in person to assess its current condition.
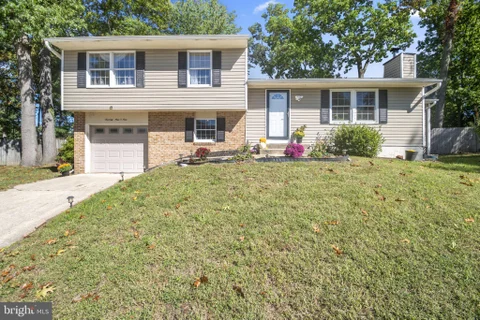
Welcome home to 7909 Danbury Court, where generous living spaces, thoughtful updates, and incredible entertaining potential come together in this spacious 3-bedroom, 2-bath split-level home in Glen Burnie! Offering four levels of living space and an expansive rear addition, this home has room to spread out, gather together, and make lasting memories. Step inside to discover an open and airy main level highlighted by soaring vaulted ceilings, beautiful exposed beams, warm flooring, and a wood-burning fireplace that creates a welcoming focal point in the living room. The adjoining dining area flows naturally into the beautifully renovated kitchen, featuring rich cabinetry, granite countertops, updated appliances, and generous counter space for everyday cooking and entertaining. Just beyond the kitchen, the impressive rear addition opens into an expansive sports lounge and recreation area, complete with multiple gathering spaces and plenty of room for a pool table, game-day viewing, or hosting friends. Whether you're entertaining a crowd or enjoying a quiet evening at home, this flexible space is sure to become a favorite. Upstairs, retreat to the oversized primary suite, offering plenty of room for king-sized furnishings, a comfortable sitting area, and a private en-suite bathroom featuring dual vanities, a soaking tub, and separate shower. Two additional bedrooms, including a generously sized second bedroom, and a full hall bathroom complete the upper level. The home's versatile four-level layout includes a fully finished first lower level and an additional partially finished second lower level, providing even more flexibility for recreation, hobbies, storage, or future possibilities. Step outside onto the spacious rear deck overlooking an expansive, partially fenced backyard framed by mature trees. With a dedicated patio gathering area, plenty of open lawn, and room to entertain, the outdoor space is just as inviting as the interior. Whether it's weekend cookouts, outdoor games, or relaxing beneath the trees, there's plenty of room to enjoy it all. Additional highlights include a recently replaced 30-year architectural shingle roof on the pitched roof sections, an attached one-car garage, and an extra-long driveway offering abundant off-street parking. Enjoy neighborhood parks, playgrounds, and walking paths without the expense of an HOA, with community amenities supported through property taxes. With its distinctive layout, impressive indoor and outdoor gathering spaces, and incredible potential, 7909 Danbury Court offers an opportunity to make a truly special property your own. Review the available reports, bring your vision, and come experience everything this Glen Burnie home has to offer! Furnishings may be available for purchase or conveyance with an acceptable offer.
Seller paid 2-1 Buydown! Get your rate in the 5's! Welcome to 7952 Cross Creek Drive in Glen Burnie, MD. This home is a stunning, top-to-bottom remodel that perfectly blends modern luxury with everyday comfort. Nestled in an established community, this 4-bedroom home offers the ideal layout with all bedrooms situated on the top level, anchored by a private master ensuite, and features all-new windows throughout for energy efficiency and abundant natural light. Inside, every detail has been meticulously updated, featuring a gourmet kitchen equipped with sleek stainless steel appliances, premium finishes, and a bright sunroom off the main living space that seamlessly extends your home's entertaining area. The fully finished basement adds versatile extra living space for a home theater, gym, or playroom. Step outside to your private, fully fenced yard complete with a solid concrete patio - perfect for summer grilling, relaxation, and outdoor gatherings. This is a rare opportunity to own a "like-new," fully remodeled home designed for effortless living and turnkey style. Bring offers!
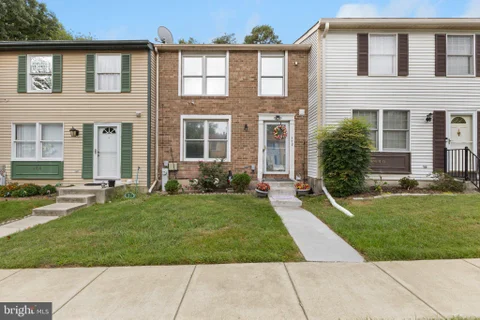
Completely remodeled and move-in ready! Located in the Cohansey Courts community, this 3-bedroom, 1.5-bath townhome offers 1,160 square feet of beautifully updated living space. The home features a fully renovated kitchen and bathrooms, updated flooring and finishes throughout, plus new windows, and a rear deck. The main level includes a convenient half bath and access from the kitchen to the new deck overlooking a fenced backyard. Upstairs, you'll find three bedrooms and a full bathroom. An additional 580-square-foot unfinished basement offers plenty of room for storage, a workshop, or future possibilities. Conveniently located near shopping, restaurants, and major commuter routes including I-97 and Route 100. Move right in and enjoy!
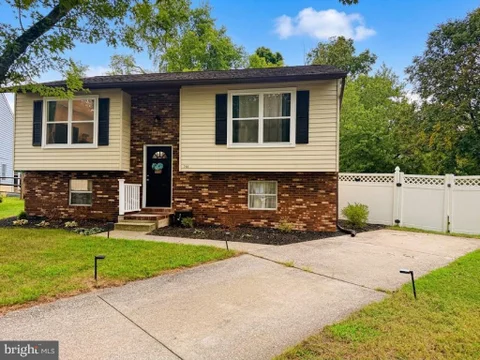
Welcome home to 701 Kraft Ct, a move-in ready split-level gem situated at the end of a quiet cul-de-sac in the desirable Myers Estate community. Fully renovated in 2024, this home features low-maintenance Luxury Vinyl Plank (LVP) flooring flowing through a bright, spacious living room and dedicated dining area. The updated 2024 kitchen boasts pristine quartz countertops, modern cabinetry, and new appliances. The upper level offers two spacious bedrooms and a tastefully remodeled full bathroom. The finished lower level expands your functional living space with a private third bedroom, a second renovated full bathroom, and a generous multi-purpose recreation room. Step outside through the new deck slider onto refreshed deck boards overlooking an oversized, fully fenced backyard complete with a storage shed. Major 2024 upgrades include a brand-new HVAC system, newer roof, updated windows, new front door, and refined cosmetic details throughout. Complete with private driveway parking and additional on-street space. Turn-key split-level gem situated at the end of a quiet cul-de-sac in Myers Estate! Showcasing a comprehensive 2024 renovation with top-to-bottom mechanical and cosmetic improvements. KEY FEATURES: 2024 Renovation Highlights: Brand-new HVAC system, 2024 kitchen overhaul, fully remodeled bathrooms, new deck slider, new front door, and updated windows. Main Level: Luxury Vinyl Plank (LVP) flooring throughout living and dining areas, plus a 2024 kitchen featuring quartz countertops, modern cabinetry, and new appliances. Upper Level: Two bedrooms paired with a fully renovated full bathroom. Lower Level: Third bedroom, second fully renovated bathroom, and a spacious recreation room. Exterior: Oversized, fully fenced yard with a storage shed and refreshed deck boards. Parking: Dedicated driveway parking plus ample on-street space.
The wait is over! Welcome to a home where style, comfort, and thoughtful updates come together beautifully. This stunning 4-bedroom, 2-bath residence has been refreshed with a modern touch, creating an inviting space designed for both everyday living and memorable moments. From the moment you step inside, the open-concept living, dining, and kitchen areas create an effortless flow, perfect for intimate evenings at home or entertaining family and friends. At the heart of the home, the beautifully updated kitchen makes a statement with stainless steel appliances, granite countertops, a custom tile backsplash, and upgraded modern fixtures. Designed with privacy in mind, the primary suite is thoughtfully tucked away from the main living area and additional bedrooms, creating a peaceful retreat of its own. The suite features a custom-built oversized closet, private en-suite bath, separate split system, and sliding glass doors that open directly to the backyard near the carport, bringing comfort, privacy, and indoor-outdoor living together. The finished basement expands the possibilities with additional living space ready to complement your lifestyle. Create a cozy second family room, home theater for movie nights and game days, private home gym, playroom, office, or guest space, along with an additional bedroom. Step outside and discover your own private escape. Set on a generous 0.23-acre lot, the fully fenced backyard offers plenty of room for summer BBQs, outdoor gatherings, playtime, or peaceful evenings under the open sky. A wide driveway and carport provide ample parking for multiple vehicles. Enjoy the convenience of Glen Burnie living with shopping, dining, parks, BWI Airport, and major routes all within easy reach. With new flooring, fresh carpet, and new paint throughout, this beautifully updated home is ready for its next chapter and for you to make it your own. Come experience the space, privacy, and warmth this home has to offer. Schedule your private showing today and imagine yourself calling it home!
Nestled in the charming Woods Edge Community, this home offers three levels of thoughtfully designed living space with three spacious bedrooms and two and a half baths and a fully finished basement. Step inside to a warm and inviting interior featuring a large family room, with built-ins. Enjoy the spacious eat-in kitchen with stainless steel finishes, a large pantry, and ample cabinet and counter space for exceptional storage. The formal dining room provides the perfect setting for gatherings and entertaining. Upstairs, the spacious owner's suite offers a private retreat complete with its own en-suite bath and large walk-in closet. The fully finished basement provides even more flexible living space and features a separate walkout entrance, making it ideal for a home office, recreation room, media space, or additional lounge area. Step outside onto the large deck with stairs leading directly to the completely fenced-in backyard - a wonderful space for entertaining, relaxing, grilling, or simply enjoying the outdoors. Enjoy easy access to work, shopping, dining, recreation, and everyday conveniences. Hurry and schedule your private showing today!
Welcome to 404 Maple Lane NW! This charming one-bedroom, one-bath home offers comfortable single-level living and plenty of outdoor space. The spacious yard provides room for entertaining, gardening, or relaxing, while the carport adds convenient covered parking. A large shed with a dedicated workshop area offers excellent space for hobbies, projects, or additional storage. Conveniently located near shopping, dining, commuter routes, and everyday amenities. A wonderful opportunity to make this home your own!
Ask about seller concessions to assist with buying down the mortgage rate! Approved for FHA financing! Nestled in the charming Cohansey Courts community, this beautifully renovated townhouse offers a perfect blend of comfort and modern living. With major renovations completed since 2019, this home features a warm and inviting interior, highlighted by crown moldings and luxury vinyl flooring & cozy carpeting throughout. ELFA modular closet systems from the Container Store throughout. Fresh paint as well, so nothing to do, but move right in! The efficient kitchen boasts upgraded Corian countertops, tiled backsplash and several energy-efficient appliances. This spacious residence includes three bedrooms and two half bathrooms, providing ample space for relaxation and privacy. The connecting stairway leads to an improved basement, perfect for additional storage or a cozy retreat. The huge laundry area has lots of cabinets, as well as a front-loading washer and dryer, making daily tasks a breeze. Enjoy the convenience of assigned parking and the benefits of a well-managed community, where lawn maintenance is included. The neighborhood is enriched by nearby parks, offering outdoor activities and leisurely strolls, making this area a desirable place to call home. Experience the warmth of community living while enjoying the comforts of a modern home. This property is not just a house; it's a place where memories are made. Don't miss the opportunity to make it yours! Cohansey Courts is ideally located, with easy access to public transportation and an airport less than 5 miles away..
Space, versatility, and a backyard made to enjoy - 1013 Pinetop Drive offers much more than meets the eye. This 5-bedroom, 2-bath detached home features approximately 2,240 square feet of finished living space across two levels, giving you plenty of room to spread out, entertain, work from home, or create spaces that fit your lifestyle. The main level offers hardwood flooring, a bright and inviting living area, and an open kitchen and dining space anchored by a center island, granite countertops, and stainless steel appliances. The fully finished lower level adds an entire second dimension to the home with additional bedrooms and flexible living space ideal for a family room, home office, guest accommodations, fitness area, or recreation space. Two full bathrooms provide added convenience for a home designed to accommodate everyday living with ease. Outside, the fenced yard creates a private setting for cookouts, play, pets, gardening, or simply relaxing outdoors, while the deck and front porch provide even more space to unwind. Situated on a corner lot with a storage shed and convenient access to major commuter routes, shopping, dining, and everyday necessities, 1013 Pinetop Drive delivers the space and flexibility buyers are looking for - inside and out.
This beautifully renovated split-level home in Munroe Gardens offers modern living with timeless charm. With a total of 1,786 sq. ft. , this spacious residence features 4 bedrooms and 1.5 baths. The fully finished basement provides additional space for recreation or a home office. The property boasts durable vinyl siding and a well-maintained exterior, set on a 0.17-acre lot with a driveway accommodating two vehicles. Enjoy the benefits of a major renovation completed in 2026 including new roof, new siding, new windows, new appliances, new cabinets, new trim, new doors, new baths, new Hot water heater, new flooring, new appliances freshly painted, and much more! Ensuring contemporary finishes and energy efficiency throughout. Located in a desirable neighborhood, this home is conveniently situated near local amenities and offers easy access to transportation routes. Experience the perfect blend of style and functionality in this inviting residence, ready to meet your lifestyle needs. Don't miss the opportunity to make this your new home!
Experience the epitome of luxury living in this beautifully renovated ranch-style home in the desirable Woodlawn Heights neighborhood. This residence seamlessly blends modern elegance with timeless charm, offering an exclusive lifestyle that is both inviting and sophisticated. The open-concept design enhances the flow of natural light, creating a warm and welcoming atmosphere throughout the thoughtfully designed living space and gourmet kitchen with SS-appliances. The generously-sized 3 bedrooms and modern full bathroom with a separate dinning/sun-room that completes the main level. The dining/sun-room opens to a private outdoor oasis, ideal for gatherings or tranquil moments in nature. Step inside to discover a spacious, fully finished daylight basement with a full bathroom that provides ample room for relaxation, entertainment and endless potential: rec area, gym, home office, 4th bedroom, or carve into your own cove. Crafted with high-end materials, fully permitted renovation, new roof, new HVAAC, water heater and newly installed 2-car drive way for your peace of mind. Located in a vibrant community, this property is just moments away from local amenities: grocery, schools, shopping, and major highways, enhancing your lifestyle with convenience and comfort. Embrace the luxury of modern living in a home that promises both style and substance, where every detail has been meticulously curated for your enjoyment. This is more than just a house; 2 Willowdale Ave is a place to create lasting memories. VIRTUALLY STAGED PHOTOS.
Discover this great home opportunity for the first time buyer in the charming Glen Burnie neighborhood! This delightful 3-bedroom, 1-bathroom cottage, built in 1953, boasts 1,170 sq. ft. of potential. With a spacious 0.32-acre lot, this property offers ample room for expansion or possible subdivision, making it a canvas for your vision. The full basement provides additional storage or the possibility for future renovations, while off-street parking offers multiple spaces. Located less than a mile from public transportation and under 10 miles from the airport, this home is perfectly positioned for easy commuting, enhancing its appeal. Investors will appreciate the possible subdivision potential. With a little TLC, this property can become the home of your dreams. Don't miss this great opportunity.
A rare opportunity is available...Situated on a quiet, dead end street, this gem is close easy access to 695, 95, 295, 97, 100 & 895. This house offers brand new renovation top to bottom. Bright, sunny and spacious rooms throughout; 3 full baths provide privacy and ease for entertaining. 3 bedrooms offer versatile and spacious living both upstairs and downstairs, in finished basement with separate laundry/utility room. Kitchen offers ample cabinet space, modern smart appliances, garbage disposal and has been cosmetically touched up; ready for you to create your Dream Kitchen. Main living space is open, bright, light with custom window treatment. Just off the dining room via french doors, awaits an enclosed patio, plenty of space and privacy to entertain. Fully renovated lower level featuring large bedroom en-suite. Bright main room has custom window blinds to complement Wood Burning Stove and accent wall. Ample storage throughout. Enclosed backyard, gated, mature flowering trees and lovely flowerbeds, space to walk around in the grass, great for pets. Very quiet neighborhood, drive-way for 4+ vehicles. *Solar powered utilities approx $200 pcm (incl BGE): water billed qtrly $200 for 3 mths approx ** Seller can/will transfer warranties for: Gutters, Roof, Siding & Windows = All have 50 yr warranty w/ 1 transfer (ALL installed 2025)+Transfer Solar contract. LPD, Radon and Termite tested/Cleared.
Buyer Financing fell through! Welcome to 8036 Foxtail Lane, where thoughtful updates, natural light, and comfortable living come together in a home that has been completely transformed. From the moment you walk in, the fresh, modern feel and abundance of natural light make this home feel bright, open, and inviting. With 4 bedrooms and 2.5 baths, there is room for everyone to spread out. The primary suite offers a spacious retreat at the end of the day, while the beautifully updated living spaces are ready for everything from quiet mornings to gatherings with family and friends. Downstairs, the open walk-out basement gives you something every homeowner wants: options. Whether you envision a home gym, movie room, office, playroom, or additional living space, the possibilities are waiting for your personal touch. Step outside and the backyard continues the story. The fully fenced yard provides privacy and space to enjoy the outdoors, while the brand-new deck creates the perfect spot for morning coffee, summer dinners, or entertaining friends. This isn't simply a home with a few updates - it's been completely redone and is ready for its next chapter. All you have to do is move in, make it yours, and start living.
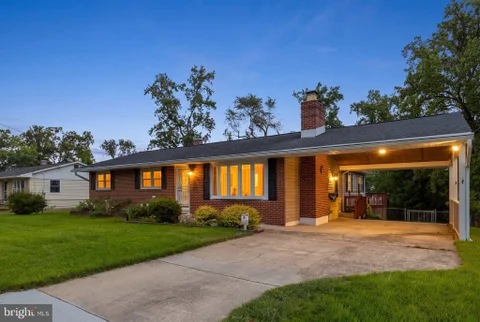
Spacious brick-front rancher offering over 3,000 total square feet of living space across two levels, plus an attached carport, multiple outdoor entertaining areas, and a fully fenced rear yard. The main level features all new LVP flooring throughout living room, dining room and hallway. Brand new carpets throughout all 3 bedrooms. The comfortable living room has a bay window and brick-accented fireplace with mantel, creating a warm focal point for the space. The expansive kitchen offers an island, abundant cabinetry and counter space, wall oven, and an eat-in breakfast area highlighted by built-in corner cabinets. French doors open to the impressive 20' x 10' rear morning room, featuring an elevated cathedral ceiling, updated hardwood flooring, custom windows, a standalone fireplace, and direct access to the rear deck. An 18' x 10' dining room provides additional gathering space, along with a convenient side entrance to the carport and staircase leading to the lower level. Three bedrooms, including the primary bedroom, and a full bathroom complete the main floor. Original hardwood flooring underneath areas of main level. The finished lower level provides even more living and entertaining space, featuring knotty pine walls, a second fireplace with brick wall, a second full bathroom, and a bar ledge. A large storage and laundry room includes utilities, additional storage, and a finished closet area ideal for seasonal belongings. This area also provides access to the lower sunroom, offering additional flexibility for recreation, hobbies, or relaxation. Outdoor living is enhanced by a two-tier deck overlooking the fully fenced yard. The oversized storage shed features a roll-up door, shelving, and an attached screened-in porch, providing excellent space for storage, hobbies, or outdoor gatherings. Ample parking is available with a driveway, attached carport, and on-street parking. Conveniently located near major highways and local schools, this property offers easy access for commuters while providing generous indoor and outdoor spaces designed for everyday living and entertaining.
Welcome to Towns of Parke West! This quiet community located just off I-97 has everything you are looking for. Located in close proximity to Walmart, Lowes, Sam's Club, along with various local eats. 223 Jenkins was built in 2022 and recently had touch up throughout including HVAC servicing. New hardwood flooring in all bedrooms included new steps and risers. Stainless steel appliances, granite countertops, Half bathroom on second floor living level with fireplace for hosting and attached deck. Attached garage with driveway with room for 2 vehicles.
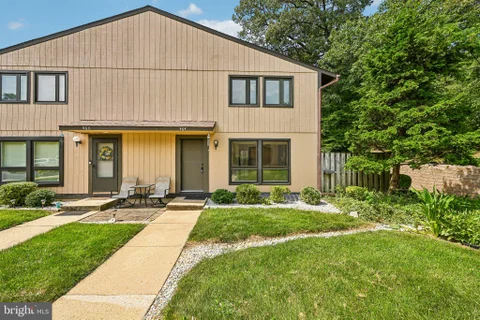
Welcome to 464 West Court in Glen Burnie! This corner-unit home offers 2 bedrooms and 1 full bath, along with a bright, inviting interior filled with natural light. Wood flooring throughout and fresh paint create a clean, refreshed feel from the moment you step inside. The home offers comfortable living spaces and a basement with plenty of additional storage. Outside, enjoy a private, fenced-in backyard designed for low-maintenance outdoor living, with space to relax, entertain, or enjoy time outdoors. With its corner-unit setting, abundant natural light, refreshed interior, additional storage, and private outdoor space, 464 West Court is ready to welcome its next owner!
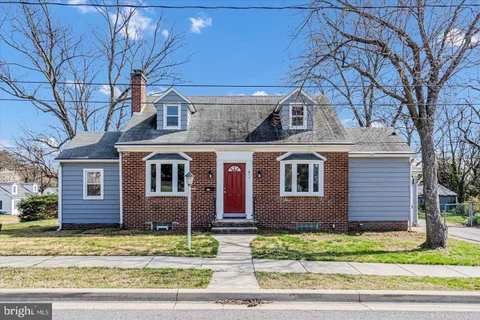
NEW PRICE! Welcome to 12 Birch Avenue in Glen Burnie! This charming Cape Cod offers 4 bedrooms and 2 full baths, providing plenty of space for family, guests, or a home office. The main level offers a functional layout with a spacious living area and comfortable bedrooms, while the upper level includes two additional bedrooms, providing flexibility for family, guests, or a home office. The fenced backyard provides plenty of room for entertaining, gardening, pets, or simply relaxing outdoors. Whether you're looking for extra bedrooms, a home office, or space to grow, this home offers versatility to fit a variety of lifestyles. Move right in and update at your own pace while building equity. Conveniently located just minutes from BWI Airport, Fort Meade, NSA, shopping, restaurants, parks, and major commuter routes including I-97, I-695, and Route 100, you'll enjoy both comfort and convenience. This home is a fantastic opportunity for buyers with unlimited potential!
Nestled in the charming Garland neighborhood, this exquisite Cape Cod-style residence, built in 1946 and set to shine with major renovations completed in 2024, offers a perfect blend of classic elegance and modern luxury. With 1,866 square feet of thoughtfully designed living space, this home is a sanctuary of comfort and sophistication. Step inside to discover a warm and inviting interior that features a seamless combination of dining and living areas, perfect for both intimate gatherings and entertaining guests. The built-ins add a touch of character and functionality, providing ample storage while enhancing the home's aesthetic appeal. The cozy brick fireplace serves as a stunning focal point, inviting you to unwind and enjoy the ambiance of a crackling fire on chilly evenings. The heart of the home is the gourmet kitchen, equipped with high-end stainless steel appliances, including a built-in microwave, range, and dishwasher. The sleek design and modern finishes make cooking a delight, while the spacious layout ensures that culinary adventures can be enjoyed with ease. The convenience of an electric oven and icemaker further elevates the kitchen experience, making it a true chef's paradise. This residence boasts four generously sized bedrooms and two full bathrooms, each designed with comfort in mind. The luxurious flooring, featuring plush carpet and elegant luxury vinyl plank, adds warmth and style throughout the home. The partially finished basement was converted into two bedrooms, great for roommate's or a large family while the dedicated laundry area ensures practicality in everyday life. Outside, the property sits on a beautifully landscaped corner lot of 0.24 acres, providing a serene front yard that enhances the home's curb appeal. The screened porch invites you to enjoy the outdoors in comfort, making it an ideal spot for morning coffee or evening relaxation. With parking for three vehicles in the driveway and additional on-street options, convenience is at your fingertips. This home is not just a place to live; it embodies an exclusive lifestyle where luxury meets comfort, making it the perfect retreat for those seeking a refined living experience. Embrace the opportunity to call this stunning property your own and enjoy the best of what Garland has to offer. Owners have found home of choice so make us an offer today.
Welcome home. Back on the market with even more to love! This stunning 5 bedroom, 3 and a half bathroom home offers the perfect mix of space, style, and smart upgrades in a location you won't want to miss. Curb appeal starts strong with a classic stone front facade, 2 car garage, and wide driveway, all now framed by a brand new 6 foot privacy fence for extra backyard privacy and peace of mind. Step inside to a light filled, open concept layout anchored by a gourmet eat in kitchen. 42 inch cabinets, recessed lighting, an oversized island, stove top, double ovens, and stainless steel appliances make this kitchen as functional as it is beautiful. Fresh paint runs throughout the home, giving every room a crisp, move in ready feel. Gather in the sunny dining area, unwind by the fireplace, or head downstairs to the fully finished basement featuring a full bathroom, bedroom with egress window, and home theater, ideal for movie nights or hosting guests. Upstairs, 3 generously sized bedrooms lead to a true owner's retreat. A primary suite with tray ceiling, private sitting area, and a spa inspired en suite bath complete with his and hers walk in showers, a deep soaking tub, and a double vanity. Outside, enjoy the new stone patio, perfect for relaxing or entertaining under the stars. Behind the scenes, this home has been thoughtfully maintained with a new sump pump, new water heater expansion tank, new toilets, a brand new washer and dryer, and freshly cleaned air ducts. All the big ticket updates already done for you. Ideally located just minutes from Fort Meade, BWI Airport, and top rated shopping and dining, with easy access to I 97, I 695, Route 100, and major commuter routes. This home has it all. Space, comfort, upgrades, and unbeatable convenience. Schedule your showing today before this one's gone again.
The wonderful sellers are motivated and want your offer! Opportunity awaits in Glen Burnie Park! This 4-bedroom, 2-full-bath Cape Cod offers plenty of space, a flexible floor plan, and tons of potential for its next owner. The main level features two bedrooms and a full bath, along with a kitchen, dining room, and family room with a wood-burning fireplace. Upstairs, you'll find two additional bedrooms, another full bath, and plenty of built-in and eave storage. The full basement offers even more space with laundry, abundant storage and a separate room perfect for a workshop or hobby space. Outside, the home sits on approximately .27 acres with a spacious backyard. Ready for updating and renovation, this home presents a great opportunity for a buyer to make it their own. The kitchen, bathrooms and flooring are ready for modernization, while portions of the basement will require additional attention. Hardwood flooring is believed to be present beneath portions of the carpeting. Some of the larger-ticket items have already been addressed, including a roof replaced in 2011 with 50-year shingles and a transferable warranty and an HVAC system replaced in 2017. The home also features a French drain and sump pump with a transferable warranty. Conveniently located with easy convenience to I-97 and less than 6 miles from BWI Airport, with easy access to shopping, restaurants, parks and more. Bring your ideas and see the potential 619 Baylor Road has to offer!
BRIGHT MLS - All information, regardless of source, should be verified by personal inspection by and/or with the appropriate professional(s). The information is not guaranteed. Measurements are solely for the purpose of marketing, may not be exact, and should not be relied upon for loan, valuation, or other purposes.
How may I help you?
Get property information, schedule a showing or find an agent