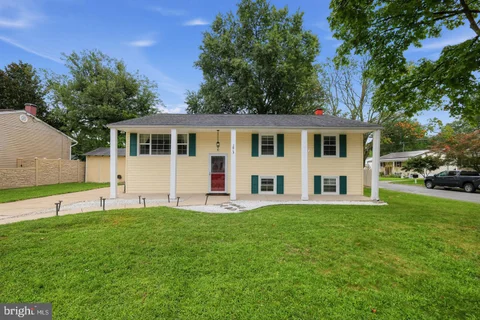
The median home value in Glen Burnie, MD is $410,000.
This is
higher than
the county median home value of $400,000.
The national median home value is $308,980.
The average price of homes sold in Glen Burnie, MD is $410,000.
Approximately 57% of Glen Burnie homes are owned,
compared to 37% rented, while
5% are vacant.
Glen Burnie real estate listings include condos, townhomes, and single family homes for sale.
Commercial properties are also available.
If you like to see a property, contact Glen Burnie real estate agent to arrange a tour
today! Learn more about Glen Burnie Real Estate.
Spacious Cape Cod with Flexible Living Space, Finished Basement & Large Backyard! Welcome to 619 Old Stage Rd, a charming 4-bedroom, 4-full-bath Cape Cod offering a versatile floor plan, modern updates, and plenty of space both inside and out. Step inside to an inviting open-concept main level featuring durable LVP flooring, a comfortable living room, and an updated kitchen with crisp white cabinetry, granite countertops, and stainless-steel appliances. A convenient stackable washer and dryer are also located on the main level. Two bedrooms and a full bathroom complete the main floor, while the second level offers two additional bedrooms and another full bathroom. The finished basement expands the possibilities with additional living space, a kitchenette, two full bathrooms, and a bonus room ideal for a home office, guest room, hobby space, or additional bedroom. Whether you're looking for multi-generational living, guest accommodations, or room to spread out, this flexible lower level delivers. Outside, enjoy a large backyard with plenty of room for entertaining, relaxing, gardening, or play, plus a storage shed and firepit for enjoying evenings outdoors. An extended driveway provides additional parking, while the updated A/C unit (2025) adds peace of mind. Conveniently located in a quiet neighborhood with easy access to major commuter routes, this home is a short drive to BWI Airport, BWI Business District, Fort Meade, Baltimore, and the National Business Parkway, with Washington, DC approximately 45 minutes away. Enjoy close proximity to shopping, dining, entertainment, emergency and pediatric medical care, and interstate access. A versatile home in a convenient location - come see all that 619 Old Stage Rd has to offer! Mortgage savings may be available for buyers of this listing.
Welcome to 1402 Braden Loop, a beautifully upgraded two-level home in Red Oak Crossing where the original owner selected every available builder upgrade and has meticulously maintained the home ever since. The front door opens into a bright, open main level finished with crown moulding, recessed lighting, custom plantation shutters, and high-end fixtures, including a statement chandelier in the living room. A convenient powder room serves guests on the main level. The kitchen is made for cooking and gathering, with top-of-the-line appliances, granite countertops, custom tile work, and a double-level island that serves as a breakfast bar, plus direct access from the garage that makes unloading groceries a breeze. Upstairs, the primary suite is a true retreat, featuring a lighted tray ceiling, custom wallpaper, two walk-in closets, and a spa-like bath with custom tile and an oversized walk-in shower with dual shower heads. The second full bath offers a deep soaking tub, perfect for unwinding at the end of the day. Thoughtful extras throughout include a built-in audio speaker system, central vacuum, and generous storage and closet space in every area of the home. Homes with this level of finish rarely come to market in Red Oak Crossing, so schedule your showing today!
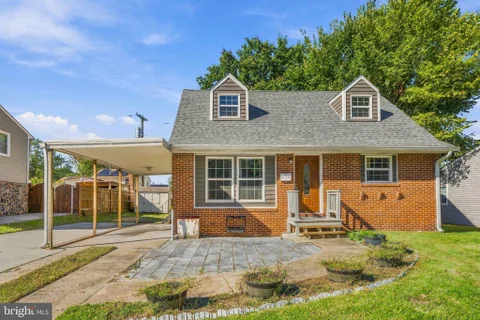
Welcome to this Thoughtfully renovated detached 3 Bed,A Bonus Room & 2 Bath Home, ideally situated on a spacious corner lot. This move-in-ready home offers a perfect blend of modern updates, comfortable living spaces, and excellent functionality. The main level features 3 bedrooms, 1 full bathroom, and brand-new flooring throughout. The updated kitchen boasts New stainless-steel appliances, creating a fresh and inviting space for everyday living. The fully finished basement provides additional living space and includes a versatile bonus room and a second full bathroom that can be used as a home office, recreation room, guest space, gym, or whatever best suits your needs. Major improvements include a New Roof, New HVAC system, New Flooring, and New Stainles Steel kitchen Appliances, giving buyers peace of mind and a truly move-in-ready home. Outside, enjoy the benefits of a corner lot, along with two storage sheds in the backyard, providing excellent additional storage for tools, lawn equipment, bikes, and more. With extensive renovations, a fully finished basement, 3 bedrooms, 2 full bathrooms, a Versatile Bonus Room, a Carport and a Drive way, this home is a fantastic opportunity and ready for its new owners!
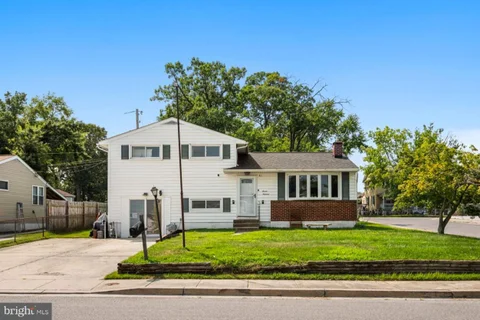
Welcome to this beautifully reimagined 3-bedroom, 2-bathroom corner-lot home in the desirable Munroe Gardens community. This split-level residence blends timeless charm with modern upgrades, offering a comfortable and stylish living experience. The main level features a bright open-concept layout, perfect for everyday living and entertaining. This exclusively refreshed kitchen is completed with stainless steel appliances, ample cabinetry, and a large island which is designed for both functionality and style that seamlessly connects to the dining and family rooms. An additional spacious room off the kitchen provides flexible use and direct access to the backyard. Upstairs, you'll find three generously sized bedrooms and a full bath, while the lower level offers a bedroom with second full bathroom along with a versatile living areas. LVF runs throughout of the home, adding warmth and durability. Major updates have been completed over the past four years throughout house, including 2026; New LVP flooring in Lower-Level,whole House Fresh Paint, New Light Fixtures and lightbulbs, 4th Bedroom, 2nd Full Bathroom, Laundry Room. 2025; new roof, new doors and doorknobs. 2023; new Kitchen with new appliances, New Bathroom in Upper-Level, New Kitchen Cabinets with Large Island. 2022; new LVF Flooring in main level, new windows, New Multipurpose room in lower level, 2018; New HVAC. Situated on a prominent corner lot in Glen Burnie, this home offers convenient access to shopping, dining, and major commuter routes to Baltimore, Washington, D.C., and Annapolis. A perfect combination of comfort, style, and location - don't miss this opportunity!
Privacy, Space & Outdoor Living on Nearly Acre - Your Private Retreat Awaits! If you enjoy the outdoors, appreciate privacy, or simply want a home with room to spread out, this property is a must-see! Tucked away on a quiet, off-the-beaten-path cul-de-sac and nestled on just under of an acre, this home offers a peaceful, park-like setting while remaining conveniently located for commuting. The entire upper level has been recently renovated and features two spacious bedrooms and a full bath. The main level offers two additional generously sized bedrooms, a full bath, laundry, family room, eat-in kitchen, and a versatile bonus room - perfect for a home office, extra storage, closet space, or whatever suits your needs. The kitchen recently updated, with direct access to the inviting sunporch, creating a great space to enjoy your morning coffee or unwind while taking in the surroundings. Comfort and efficiency are also in focus, with a newer heat pump HVAC system while retaining the oil system as a backup. The upper-level bedrooms are equipped with mini-split systems for individually controlled and efficient heating and cooling. Step outside and discover even more to love. The expansive, private lot offers plenty of off-street parking, a convenient carport, two storage sheds, and a chicken coop, providing excellent options for storage, hobbies, gardening, or small-scale homesteading. Enjoy the natural beauty and privacy of the property while having plenty of room to make the outdoor space your own. Outdoor enthusiasts will appreciate being just a short walk from North Glen Park, featuring a baseball field, tennis court, playground, basketball court, disc golf, and more. With privacy, flexible living space, recent updates, outdoor recreation nearby, and convenient access to major routes for easy commuting to Baltimore or DC, this unique property offers the best of both worlds - peaceful living with everyday convenience. Come see all this home has to offer before it's too late! VA Assumable Loan 5.5%
Welcome Home! This spacious 5 bedroom, 2 full bathroom home sits on a corner lot in the Southgate community and offers plenty of space to enjoy inside and out. With a beautifully renovated kitchen, multiple living spaces, a 2-car garage, and an incredible backyard with an in-ground saltwater pool, there is so much to love about this home. The main level features a bright and open living area that flows into the newly renovated kitchen and dining space, perfect for everyday living and entertaining. Three bedrooms and a full bathroom complete the main level, while the lower level offers a spacious family room, two additional bedrooms, a full bathroom, and plenty of storage. A sliding glass door leads directly to the fully fenced backyard. Step outside and enjoy a backyard made for entertaining! Spend the summer days in your in-ground saltwater pool, relax under the covered patio, enjoy the upper-level deck, or take advantage of all the additional yard space. A storage shed with electric provides even more room for outdoor equipment and storage. The 2-car garage provides additional parking and storage, while the corner lot gives you even more outdoor space to enjoy. Conveniently located just minutes from Arundel Mills, BWI Airport, Fort Meade, NSA, shopping, dining, and major commuter routes with easy access to Washington, D.C. and Baltimore. From the renovated kitchen to the saltwater pool and spacious backyard, there is so much to love about this home. All that's left to do is move in and make it yours!
INVESTOR / VALUE-ADD OPPORTUNITY IN GLEN BURNIE! One-level 3 bedroom, 1 full bathroom rancher offering approximately 988 sq. ft. of living space with plenty of potential for an investor, rehabber or buyer looking to add their own finishing touches. Functional single-level layout features a living room, kitchen, three bedrooms and one full bathroom with no basement. Generous backyard offers additional outdoor space. Public water and public sewer. Convenient Glen Burnie location with access to major commuter routes, shopping and amenities. Property is being sold strictly AS-IS.
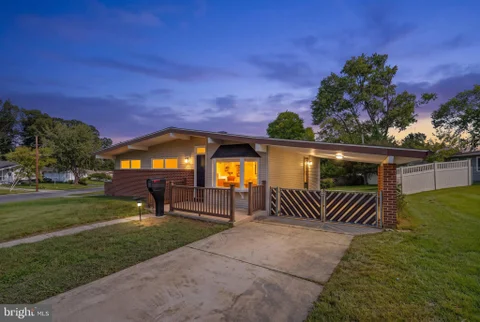
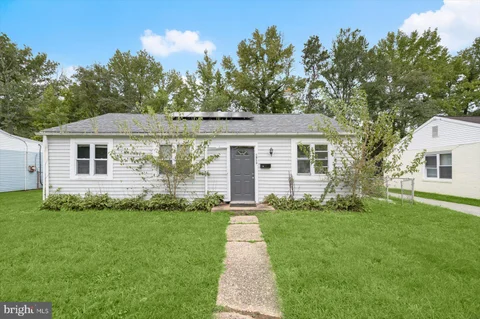
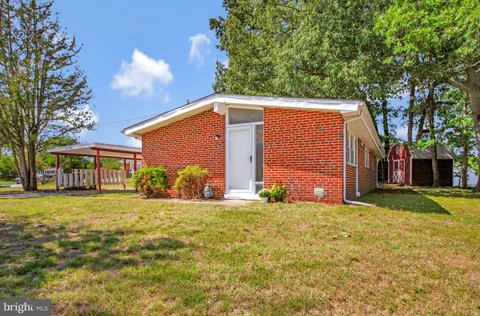
Partial Brick Rancher with Pool, Spacious Living Areas & In-Law Suite Potential. Welcome to this charming partial-brick rancher offering 3 bedrooms and 2 full bathrooms, catherdal ceilings are featured along with flexible living space and plenty of potential to make it your own. The spacious family room features sliding glass doors overlooking the newer in-ground pool and fenced backyard, creating an inviting setting for entertaining or relaxing. The home offers in-law suite potential, providing flexibility for extended family, guests, or additional living arrangements. Both bathrooms were updated in 2024, while the roof was replaced in 2017. The property also features leased solar panels, which the new owner may have the opportunity to assume, offering potential energy-cost benefits. With some projects remaining, this home presents an opportunity for its new owner to add personal touches and updates while building on its existing features. Enjoy the combination of comfortable one-level living, a private outdoor space, and a desirable pool area - all with room to make the home uniquely yours.
Welcome Home! Discover the perfect blend of comfort, style, and functionality in this stunning 4-bedroom, 3.5-bathroom home nestled in the desirable Woodlawn Heights community. Beautifully maintained and in excellent condition, this traditional-style residence showcases thoughtful updates and meticulous care throughout. At the heart of the home is the inviting kitchen, featuring upgraded countertops, a spacious island, and sleek stainless steel appliances, perfect for everyday meals or entertaining guests. Hardwood floors flow throughout the main living areas, while plush carpeting in the bedrooms and family room creates a warm and comfortable retreat. The Primary bedroom offers a peaceful escape with a spacious walk-in closet and an attached bathroom with dual vanities, walk-in tile and glass surround shower that is designed for relaxation. Three additional good sized bedrooms provide plenty of space for family, guests, and a home office. Don't miss the upstairs laundry for added convenience! Step outside and enjoy your own private oasis. An above-ground pool is ready for summer fun, while the enclosed screened deck along with the open deck, provides the perfect setting for outdoor dining, morning coffee, or relaxing with a good book. The fully finished basement adds valuable living space and another full bathroom, while the attached garage and additional parking options provide convenience for everyday living. And for even more privacy, the separate back lot conveys with the sale of the home, giving you additional space to enjoy and make your own. With its spacious layout, modern upgrades, outdoor amenities, and desirable location, this Woodlawn Heights home is ready to welcome you!
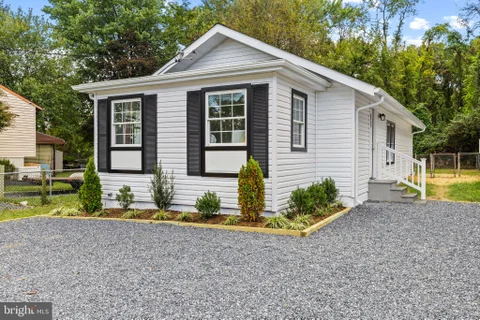
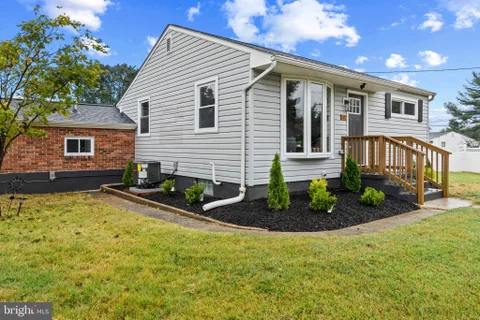
Extensively renovated from the inside out, this beautiful rancher offers the feel and finish of a brand-new home. This was a true transformation, with the home comprehensively updated throughout. The result is a stunning, move-in-ready home with a fresh, modern feel and virtually every major component newly addressed. The main level features a bright, comfortable layout with all-new flooring, a beautifully renovated kitchen with new cabinetry and countertops, and two completely renovated bathrooms, including a second full bath added during the renovation. The spacious primary suite offers two closets and a beautifully appointed ensuite bathroom. A convenient mudroom with a dedicated laundry area includes a brand-new washer and dryer, while additional storage closets throughout the home provide practical everyday organization. Major 2026 improvements include a new roof, siding, insulation, structural beam, electric HVAC system, 200-amp electrical panel, flooring, kitchen and bathrooms. A separate unfinished basement provides abundant storage space, conveniently accessed through an exterior door. Outside, enjoy a refreshed gravel driveway, new front steps and railing, and newly landscaped flower beds. Ideally located for everyday convenience, with grocery stores, shopping, restaurants and other amenities just minutes away. Local schools are nearby, while Routes 100, 97, 695, 295 and I-95 provide easy access to Arundel Mills, Fort Meade, NSA, Annapolis and Baltimore. Beautifully transformed from the inside out, this home offers beautiful finishes, modern comforts and a truly turnkey living experience. SELLER HELP AVAILABLE WITH QUALIFYING OFFER
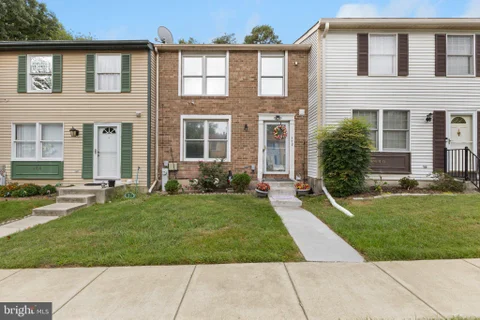
Welcome to 109 Kindred Way, a beautifully maintained three-level townhome in Red Oak Crossing that combines abundant natural light, hardwood floors and thoughtful updates with a layout designed for comfortable everyday living. As you enter the front door of the home, you are welcomed by an office space with bright, warm lighting and enough room to fit a desk and a sofa. This level shares a half bath for an additional level of convenience on this floor. The second floor/main level welcomes you with an airy living area, a well-appointed kitchen featuring white cabinetry, granite countertops, stainless-steel appliances, and recessed lighting, and a modern deck for easy indoor-outdoor entertaining. A convenient half bath completes this level, as well. A convenient half bath completes this level. Upstairs, three bedrooms provide comfortable retreats, including a primary suite with a tray ceiling, walk-in closet with built-in organizer and private bath, while a built-in shoe organizer adds smart storage to the second bedroom; a second full bath serves the additional bedrooms. The lower level adds valuable flexibility with a spacious room suited to a home office, gym, media room or guest space, plus a half bath, laundry area, storage and direct access to the rear-entry two-car garage. Recent improvements include a brand-new furnace, air-conditioning system and ductwork installed in summer 2025, a new double garage-door opener, updated ceiling fans in the living room, office and primary bedroom, and elegant chandelier lighting in the hallways on all three levels. Outside, the rear deck extends the main living space and provides a private spot for morning coffee or evening gatherings. Red Oak Crossing offers common grounds, tot lots/playgrounds and maintained community amenities. Conveniently positioned near I-97, I-695, MD-2, MD-10 and MD-100, the home provides access toward Baltimore, Annapolis, Columbia and the surrounding region, while BWI Airport, MARC rail service and Glen Burnie's Light Rail connections expand commuting options. Major employment centers include UM Baltimore Washington Medical Center, BWI Airport, Northrop Grumman and nearby Fort Meade and NSA. Shopping and dining are close at Southdale Shopping Center, Marley Station Mall and Quarterfield-area destinations, with local recreation at Sawmill Creek Park, Southgate/Old Mill Park and the Baltimore & Annapolis Trail; Baltimore's Inner Harbor and Annapolis are also within convenient reach. Mortgage savings may be available for buyers of this listing. May include Virtually Staged or Rendered photos, Virtual Twilight.
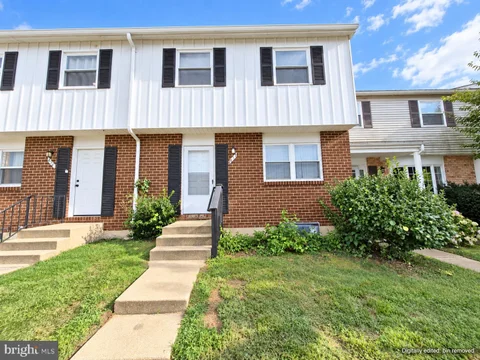
Make it your own in Elvaton Towne! This 3-bedroom, 1.5-bath townhome-style condo offers 1,160 square feet above grade plus a finished basement, giving you room to spread out and create a home that fits your style. Enjoy central A/C, a fenced backyard, and assigned parking, along with community amenities including a pool, playground, and basketball courts. The home needs repairs and updates, making it an opportunity for buyers ready to put their personal touch on their next home. Listed at $290,000 with a motivated seller ready for a quick closing. Sold as-is. Select photos have been digitally edited to remove personal property; please view the home in person to assess its current condition.
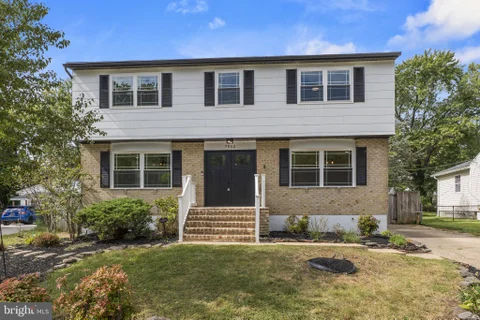
Welcome to 7952 Cross Creek Drive in Glen Burnie, MD. This home is a stunning, top-to-bottom remodel that perfectly blends modern luxury with everyday comfort. Nestled in an established community, this 4-bedroom home offers the ideal layout with all bedrooms situated on the top level, anchored by a private master ensuite, and features all-new windows throughout for energy efficiency and abundant natural light. Inside, every detail has been meticulously updated, featuring a gourmet kitchen equipped with sleek stainless steel appliances, premium finishes, and a bright sunroom off the main living space that seamlessly extends your home's entertaining area. The fully finished basement adds versatile extra living space for a home theater, gym, or playroom. Step outside to your private, fully fenced yard complete with a solid concrete patio - perfect for summer grilling, relaxation, and outdoor gatherings. This is a rare opportunity to own a "like-new," fully remodeled home designed for effortless living and turnkey style. Ask about 2-1 buydown, paid by seller!
There's something about a home that just feels comfortable the moment you walk through the door - and this might be one of those homes. Offering more space than you may expect, a warm and inviting interior, flexible living areas, and a private backyard made for actually enjoying, this home gives you plenty of reasons to stop scrolling and come see it for yourself. The main level welcomes you with an easy, functional flow between the living, dining, and kitchen spaces, making everyday life feel simple while still giving you room to entertain. The kitchen offers white cabinetry, granite countertops, a newer backsplash and appliances, plenty of workspace, and a pantry for the things that never seem to have a place. Whether it's a quiet Tuesday dinner or a house full of people on the weekend, the layout simply works. Upstairs, you'll find comfortable bedrooms with generous storage, including a newer California Closet system, along with a full bath. But don't overlook the lower level. Currently set up and used as an additional bedroom, this partially finished space gives you the kind of flexibility that can be difficult to find. Need another sleeping area? It's already being used that way. Prefer a home office, gaming room, workout space, media room, or somewhere to give everyone a little more breathing room? You have options. There's also a separate laundry and utility area with washer, dryer, storage, and a newer utility sink. Then step outside, because this may be where you start picturing yourself staying awhile. A newer deck leads into a fully fenced backyard that feels surprisingly private and creates your own little escape from the day. Morning coffee on the deck, grilling with friends, letting the dog outside without worrying, or spending a cool fall evening gathered around the fire pit - it's the kind of outdoor space that becomes part of how you live in the home, not just something you look at through a window. And while the lifestyle may be what draws you in, there's plenty behind the scenes to appreciate too. The home has benefited from numerous improvements over the last few years, including an approximately 2-year-old roof and HVAC system, approximately 3-year-old water heater and updated flooring, new electrical wiring throughout, newer light fixtures, approximately 1-year-old appliances, newer deck and fence, updated half bath, custom front door, and additional improvements throughout. In other words, much of the work buyers often start thinking about after they purchase has already received attention here. So the question may not be whether this home checks every box on a list. The better question might be how it feels when you walk through it. Can you picture your furniture here? Your evenings downstairs? Your weekends out back? Your people gathered around the kitchen and living areas? Photos can show you the rooms, but they can't tell you whether a house feels like home. Come experience this one in person before someone else does.
Welcome to 1209 Whitman Drive in the desirable Stonewood neighborhood! This charming Rancher is perfectly situated on a large corner lot, offering plenty of outdoor space for relaxing, entertaining, gardening, and enjoying everyday life. Step inside to discover a bright and inviting main level featuring brand-new kitchen cabinets and countertops, a convenient island/breakfast bar, and stylish luxury vinyl plank flooring. The main level also offers three generously sized bedrooms and a full bath, providing comfortable living space for the whole household. The lower level adds even more versatility with an oversized family room, dedicated office area, separate laundry area, and a second full bath. Whether you need a space for movie nights, a home office, guests, or recreation, this level offers plenty of possibilities. Outside, the fully fenced rear yard is ready for outdoor enjoyment and features two sun porches and a large storage shed for all your tools, equipment, and seasonal items. The driveway provides off-street parking for two cars, adding to the convenience of this wonderful home. Numerous updates provide added peace of mind, including HVAC System - 2017, Luxury Vinyl Plank Flooring - 2020, Kitchen Cabinets, Counters & Island - 2026, Windows - 2026 Waterproofing System with Two Sump Pumps & Transferable Lifetime Warranty - 2026, Freshly Painted - 2026. Location is another highlight, with convenient access to Baltimore/Washington International Airport, Baltimore Washington Medical Center, Arundel Mills, and a variety of shopping, dining, and entertainment options. Commuters will appreciate easy access to Route 100, I-97, and I-95, providing convenient routes to Baltimore, Washington, D.C., Philadelphia, and beyond. Move-in ready, thoughtfully updated, and offering plenty of indoor and outdoor space - 1209 Whitman Drive is ready to welcome you home!
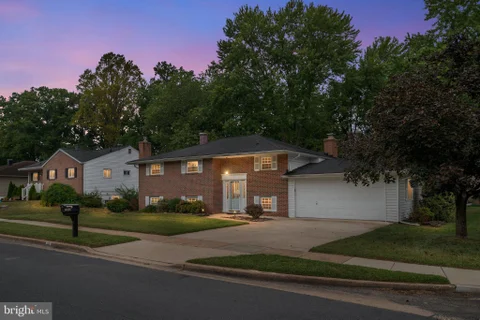
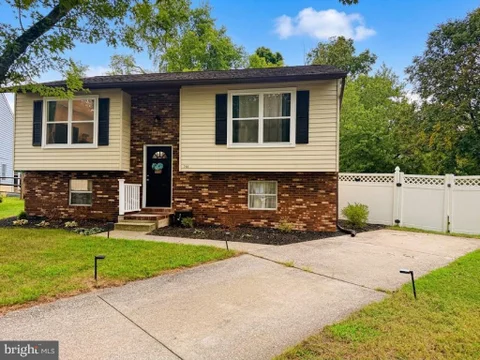
Welcome home to 701 Kraft Ct, a move-in ready split-level gem situated at the end of a quiet cul-de-sac in the desirable Myers Estate community. Fully renovated in 2024, this home features low-maintenance Luxury Vinyl Plank (LVP) flooring flowing through a bright, spacious living room and dedicated dining area. The updated 2024 kitchen boasts pristine quartz countertops, modern cabinetry, and new appliances. The upper level offers two spacious bedrooms and a tastefully remodeled full bathroom. The finished lower level expands your functional living space with a private third bedroom, a second renovated full bathroom, and a generous multi-purpose recreation room. Step outside through the new deck slider onto refreshed deck boards overlooking an oversized, fully fenced backyard complete with a storage shed. Major 2024 upgrades include a brand-new HVAC system, newer roof, updated windows, new front door, and refined cosmetic details throughout. Complete with private driveway parking and additional on-street space. Turn-key split-level gem situated at the end of a quiet cul-de-sac in Myers Estate! Showcasing a comprehensive 2024 renovation with top-to-bottom mechanical and cosmetic improvements. KEY FEATURES: 2024 Renovation Highlights: Brand-new HVAC system, 2024 kitchen overhaul, fully remodeled bathrooms, new deck slider, new front door, and updated windows. Main Level: Luxury Vinyl Plank (LVP) flooring throughout living and dining areas, plus a 2024 kitchen featuring quartz countertops, modern cabinetry, and new appliances. Upper Level: Two bedrooms paired with a fully renovated full bathroom. Lower Level: Third bedroom, second fully renovated bathroom, and a spacious recreation room. Exterior: Oversized, fully fenced yard with a storage shed and refreshed deck boards. Parking: Dedicated driveway parking plus ample on-street space.
The wait is over! Welcome to a home where style, comfort, and thoughtful updates come together beautifully. This stunning 4-bedroom, 2-bath residence has been refreshed with a modern touch, creating an inviting space designed for both everyday living and memorable moments. From the moment you step inside, the open-concept living, dining, and kitchen areas create an effortless flow, perfect for intimate evenings at home or entertaining family and friends. At the heart of the home, the beautifully updated kitchen makes a statement with stainless steel appliances, granite countertops, a custom tile backsplash, and upgraded modern fixtures. Designed with privacy in mind, the primary suite is thoughtfully tucked away from the main living area and additional bedrooms, creating a peaceful retreat of its own. The suite features a custom-built oversized closet, private en-suite bath, separate split system, and sliding glass doors that open directly to the backyard near the carport, bringing comfort, privacy, and indoor-outdoor living together. The finished basement expands the possibilities with additional living space ready to complement your lifestyle. Create a cozy second family room, home theater for movie nights and game days, private home gym, playroom, office, or guest space, along with an additional bedroom. Step outside and discover your own private escape. Set on a generous 0.23-acre lot, the fully fenced backyard offers plenty of room for summer BBQs, outdoor gatherings, playtime, or peaceful evenings under the open sky. A wide driveway and carport provide ample parking for multiple vehicles. Enjoy the convenience of Glen Burnie living with shopping, dining, parks, BWI Airport, and major routes all within easy reach. With new flooring, fresh carpet, and new paint throughout, this beautifully updated home is ready for its next chapter and for you to make it your own. Come experience the space, privacy, and warmth this home has to offer. Schedule your private showing today and imagine yourself calling it home!
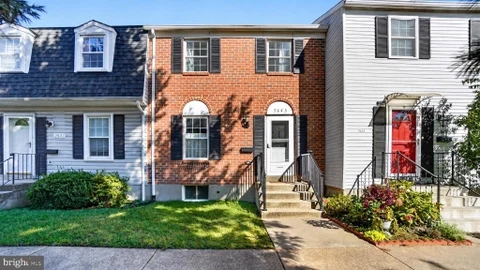
Nestled in the charming Woods Edge Community, this colonial-style townhouse offers three levels of thoughtfully designed living space with three spacious bedrooms and two and a half baths. Step inside to a warm and inviting interior featuring a large family room, with built-ins. Enjoy the spacious eat-in kitchen with stainless steel finishes, a large pantry, and ample cabinet and counter space for exceptional storage. The formal dining room provides the perfect setting for gatherings and entertaining. Upstairs, the spacious owner's suite offers a private retreat complete with its own en-suite bath and large walk-in closet. The fully finished basement provides even more flexible living space and features a separate walkout entrance, making it ideal for a home office, recreation room, media space, or additional lounge area. Step outside onto the large deck with stairs leading directly to the completely fenced-in backyard - a wonderful space for entertaining, relaxing, grilling, or simply enjoying the outdoors. Enjoy easy access to work, shopping, dining, recreation, and everyday conveniences. Hurry and schedule your private showing today!
Welcome to 404 Maple Lane NW! This charming one-bedroom, one-bath home offers comfortable single-level living and plenty of outdoor space. The spacious yard provides room for entertaining, gardening, or relaxing, while the carport adds convenient covered parking. A large shed with a dedicated workshop area offers excellent space for hobbies, projects, or additional storage. Conveniently located near shopping, dining, commuter routes, and everyday amenities. A wonderful opportunity to make this home your own!
Beautiful renovation throughout, don't miss this opportunity to move right in! Large open Living Room w/fireplace greets you as you enter the Main floor, flowing into an open kitchen dining area with modern appliances, white cabinets & tastefully selected countertops! Three bedrooms on this level with main floor full & 1/2 bathrooms. Don't miss the oversized porch off the kitchen area with walk out steps to your private fenced rear yard. The Shed offers convenience of extra storage space, and also offers electricity for your wood shop or other hobbies, a great space to work away from the house. Enjoy a large finished basement w/Family Room a full bathroom & 4th bedroom! This home will not disappoint, schedule your showing today!
Nestled in the charming Cohansey Courts community, this beautifully renovated townhouse offers a perfect blend of comfort and modern living. With major renovations completed since 2019, this home features a warm and inviting interior, highlighted by crown moldings and luxury vinyl flooring & cozy carpeting throughout. ELFA modular closet systems from the Container Store throughout. Fresh paint as well, so nothing to do, but move right in! The efficient kitchen boasts upgraded Corian countertops, tiled backsplash and several energy-efficient appliances. This spacious residence includes three bedrooms and two half bathrooms, providing ample space for relaxation and privacy. The connecting stairway leads to an improved basement, perfect for additional storage or a cozy retreat. The huge laundry area has lots of cabinets, as well as a front-loading washer and dryer, making daily tasks a breeze. Enjoy the convenience of assigned parking and the benefits of a well-managed community, where lawn maintenance is included. The neighborhood is enriched by nearby parks, offering outdoor activities and leisurely strolls, making this area a desirable place to call home. Experience the warmth of community living while enjoying the comforts of a modern home. This property is not just a house; it's a place where memories are made. Don't miss the opportunity to make it yours! Cohansey Courts is ideally located, with easy access to public transportation and an airport less than 5 miles away..
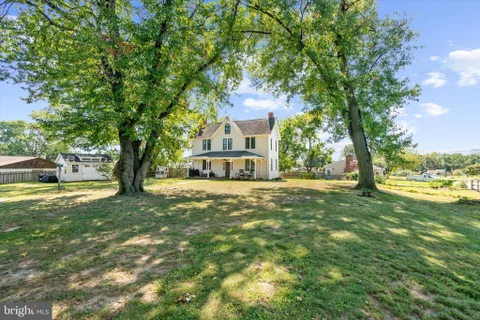
Move-in ready farmhouse with a long list of recent updates! 13 Hopkins St pairs classic charm with the big-ticket work already done. Recent upgrades include new windows with a transferable warranty, window recasements redone, a freshly repainted exterior and front porch, a new fence with a metal gate, a new 10x15 shed, a new wood burning stove with a new flue system, a new dishwasher, a new washer/dryer combo and new insulated water lines. Inside, the living room has been refinished and shows off exposed wood beams and a fireplace. The guest bath is fully renovated with a clawfoot tub, and the primary bath has been freshly repainted. Upstairs, all bedrooms have newly painted walls and floors. The kitchen is the heart of the home, with butcher block counters, a farmhouse sink and the new wood stove for cozy winter nights. You'll also find a separate dining room with a second fireplace, a sunroom, a bonus office and a walk-up attic for storage. Outside, enjoy a full-width covered front porch, a two-story covered rear porch and a fenced backyard on a large lot with mature shade trees, plus the new 10x15 shed with plenty of room for tools, mowers and gear. The updates are done, so all that's left is to move in. Schedule your showing today!
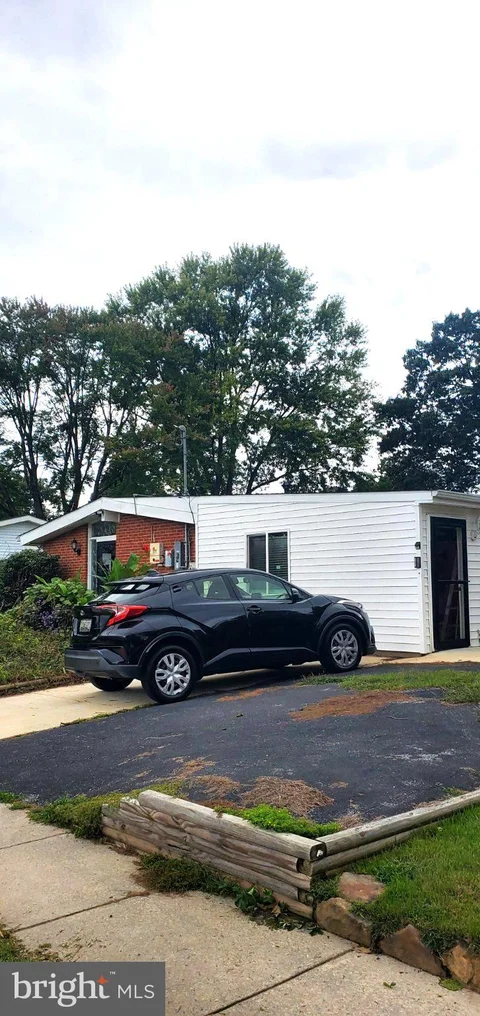
Renovated four bedroom brick home on a shady corner lot in Glen Burnie's Lehigh neighborhood, freshly updated by licensed and insured contractors. Walking up, the brick exterior and mature trees give the corner lot real curb appeal, and that shade makes the yard genuinely usable in the summer. Inside, natural light carries through the main living spaces perfectly. Out back, a large shed with electric already connected means a workshop, storage, or project space is ready to go from day one, no extra wiring needed. The covered carport keeps the weather off your car, and the corner lot gives you a third of an acre to work with, more room than most of the neighborhood. To top all the new kitchen appliances and fully renovated bathrooms, the HVAC was replaced in 2025. New Andersen storm doors were also installed. Lehigh is a quiet, established pocket of Glen Burnie with easy access to Ritchie Highway and a straightforward commute in any direction. Sidewalks and mature trees give the neighborhood a settled, lived-in feel. Marley Station Mall is about 6 minutes away and Target about 7 minutes away, so errands and shopping stay close to home. The Glen Burnie Farmers Market runs Thursdays from 4 to 7pm for anyone who wants fresh produce nearby. BWI Airport is roughly 13 minutes out, downtown Baltimore around 23 minutes, Annapolis about 27 minutes, and Washington DC around 50 minutes, making this an easy home base for commuters in any direction. Schedule a showing today.
Space, versatility, and a backyard made to enjoy - 1013 Pinetop Drive offers much more than meets the eye. This 5-bedroom, 2-bath detached home features approximately 2,240 square feet of finished living space across two levels, giving you plenty of room to spread out, entertain, work from home, or create spaces that fit your lifestyle. The main level offers hardwood flooring, a bright and inviting living area, and an open kitchen and dining space anchored by a center island, granite countertops, and stainless steel appliances. The fully finished lower level adds an entire second dimension to the home with additional bedrooms and flexible living space ideal for a family room, home office, guest accommodations, fitness area, or recreation space. Two full bathrooms provide added convenience for a home designed to accommodate everyday living with ease. Outside, the fenced yard creates a private setting for cookouts, play, pets, gardening, or simply relaxing outdoors, while the deck and front porch provide even more space to unwind. Situated on a corner lot with a storage shed and convenient access to major commuter routes, shopping, dining, and everyday necessities, 1013 Pinetop Drive delivers the space and flexibility buyers are looking for - inside and out.
BRIGHT MLS - All information, regardless of source, should be verified by personal inspection by and/or with the appropriate professional(s). The information is not guaranteed. Measurements are solely for the purpose of marketing, may not be exact, and should not be relied upon for loan, valuation, or other purposes.
How may I help you?
Get property information, schedule a showing or find an agent